


1259 Colborne RoadSarnia, ON N7V 3L3
Description
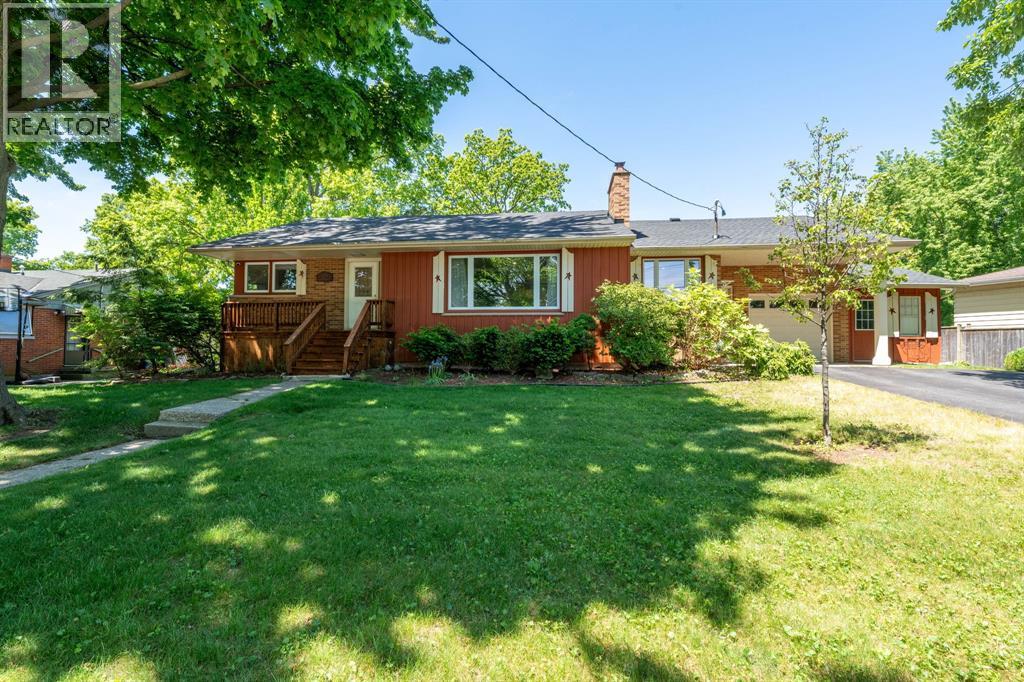
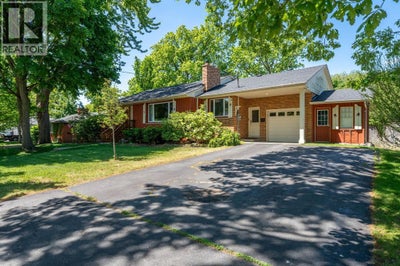
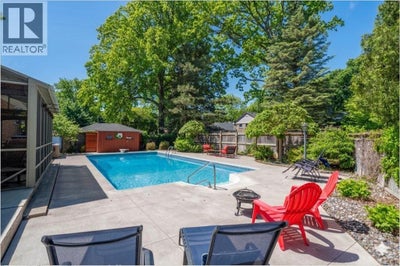
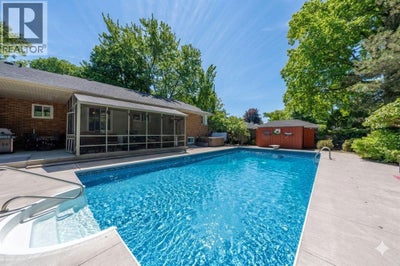
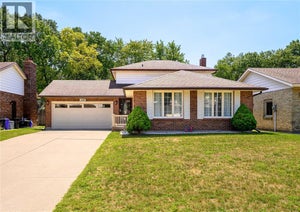
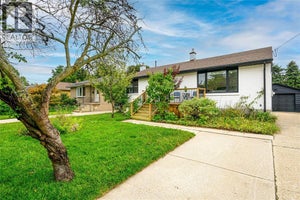
Welcome to this spacious brick bungalow offering the perfect blend of comfort, style, and exceptional entertaining space. Set on a beautifully landscaped property, this home features a stunning private backyard complete with an in-ground pool, hot tub, and a spacious sunroom overlooking the outdoor oasis. From the inviting front porch to the attached garage, every detail has been designed with family living and entertaining in mind. Inside, the beautifully updated custom kitchen serves as the heart of the home, featuring quality finishes and an open-concept layout that flows seamlessly into the main living areas. With 3+2 bedrooms and 2 full bathrooms, there is plenty of space for growing families, guests, hobbies, or a home office. The fully finished lower level offers incredible flexibility and additional living space, currently configured to accommodate extended family while easily functioning as part of a single-family home, making it ideal for multi-generational living, guests, or growing families. Additional features include an electric vehicle charging plug, adding convenience for today's modern homeowner. Offering the space, layout, and backyard retreat that today's buyers are searching for, this is a home you'll love coming home to year-round. Updates include: roof 2023, heat pump 2024, on demand boiler 2024, gas line to BBQ 2024, pool winter safety cover 2023, pool liner 9 years old, main floor bathroom 2022, lower level kitchen 2023, EV plug garage, 200 amp electrical panel 2025 (ready for the addition of a pool heater) and so much more!Call today to book your private showing. Call today to book your private showing. (id:31684)
Property Information
- Property type
- Residential
- Sub-type
- Single Family Residence
- Structure type
- House
- Year built
- 1956
- Stories
- 1
- Lot dimensions
- 125.52 X 141/125
- Ownership
- Freehold
- Listing #
- 26013304
Property Features
- Appliances
- Cooktop · Washer · Refrigerator · Dishwasher · Dryer
- Cooling
- Central Air
- Heating
- Fireplace Insert · Natural Gas · Radiant
- Flooring
- Laminate
- Fireplace
- Gas · Insert
- Pool
- In Ground
- Parking
- Concrete · Garage · Driveway · Attached
- Fencing
- Fenced
- Construction
- Aluminum Siding · Vinyl Siding · Brick
Rooms
Lower level
- Dining nook12.9 x 14
- Recreation room13 x 23.10
- Bedroom10.11 x 10.11
- Bedroom13 x 12.7
- Kitchen12.9 x 13.6
- Laundry8.5 x 12.11
- Utility Room9.0 x 11.1
Main level
- Sunroom14.5 x 19.7
- Primary Bedroom12.11 x 13.10
- Bedroom12.9 x 9.8
- Bedroom11.2 x 13.8
- Dining Room13.1 x 9.9
- Kitchen17.9 x 9.8
- Living Room13 x 25.9

Listing Courtesy: EXIT Realty Community
Data Terms of Use
This website is operated by EXIT Realty Community, Brokerage, a brokerage who is a member of The Canadian Real Estate Association (CREA). The content on this website is owned or controlled by CREA. By accessing this website, the user agrees to be bound by these terms of use as amended from time to time, and agrees that these terms of use constitute a binding contract between the user, EXIT Realty Community, Brokerage, and CREA.
Copyright
The content on this website is protected by copyright and other laws, and is intended solely for the private, non-commercial use by individuals. Any other reproduction, distribution or use of the content, in whole or in part, is specifically prohibited. Prohibited uses include commercial use, “screen scraping”, “database scraping”, and any other activity intended to collect, store, reorganize or manipulate the content of this website.
Trademarks
REALTOR®, REALTORS®, and the REALTOR® logo are certification marks that are owned by REALTOR® Canada Inc. and licensed exclusively to The Canadian Real Estate Association (CREA). These certification marks identify real estate professionals who are members of CREA and who must abide by CREA’s By-Laws, Rules, and the REALTOR® Code. The MLS® trademark and the MLS® logo are owned by CREA and identify the professional real estate services provided by members of CREA.
Liability and Warranty Disclaimer
The information contained on this website is based in whole or in part on information that is provided by members of CREA, who are responsible for its accuracy. CREA reproduces and distributes this information as a service for its members, and assumes no responsibility for its completeness or accuracy.
Amendments
EXIT Realty Community, Brokerage may at any time amend these Terms of Use by updating this posting. All users of this site are bound by these amendments should they wish to continue accessing the website, and should therefore periodically visit this page to review any and all such amendments.
Sarnia Market Statistics
How this home compares to 71 active listings in Sarnia, ON
| Sarnia median | This listing | |
|---|---|---|
| Median listing price | $336,957 | $574,900 |
| Median days on market | 43 | — |
| Median Sq Ft | 1,753 | — |
| Median price / Sq Ft | $314 | — |
Market statistics compiled from active EXIT Realty® and MLS listings in Sarnia, ON.
Location
Commute Calculator
Explore commute times from 1259 Colborne ROAD, Sarnia, ON N7V 3L3.
More homes to consider
View similar homes View nearby homes



Similar Home Values
Comparable nearby listings and their asking prices.
| Address | Price | Beds | Baths | Sq Ft |
|---|---|---|---|---|
| 817 DANBURY CRESCENT, Sarnia, ON | $549,900 | 4 | 3 | 1,753 |
| 960 HOLLANDS AVENUE, Sarnia, ON | $540,000 | 4 | 2 | — |
| 1685 TRINITY CRESCENT, Sarnia, ON | $659,900 | 4 | 3 | — |